BUDGET: Between 1 crore INR and 4.99 crore INR (More than USD135,000 but less than USD540,000)
Project Overview
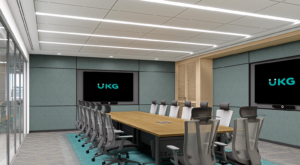
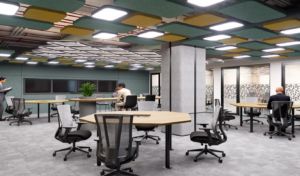
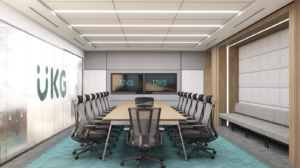
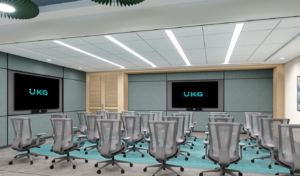
We take pride in our role in contributing to UKG (Ultimate Kronos Group), where we were entrusted with designing comprehensive Audio-Visual solutions for their workplace environment. Our scope covered a diverse range of spaces, including 4, 5,6 (multiple options), 8 12,14 (individual & combined), 15-pax meeting rooms, multiple Training rooms, Customer experience zone, Reception, social hubs, gaming areas, GYM, Zumba area and the cafeteria town hall. Meeting Rooms 4, 5 & 6 (6–8 Pax) are equipped with Microsoft Teams Room (MTR) solutions featuring professional display configurations, video bars, cable cubbies, and associated accessories, enabling seamless video conferencing, content sharing, and collaboration. 16-Pax spaces that can operate independently or be combined into a larger training room through an integrated AV system. Customer Experience Centre is designed as an immersive presentation and demonstration space featuring a multi-display video wall, wireless presentation system, centralized video wall controller, AV-over-IP content distribution, cable cubbies, and intuitive touchscreen control. The reception area features a professional display and a multi-panel ultra-narrow LCD video wall integrated with a centralised media player and content management software.
What did the client want to achieve?
The solution was designed to provide intuitive and consistent user experiences across meeting rooms, training spaces, customer experience areas, reception, and shared amenities, while supporting both in-person and hybrid collaboration.
A key requirement was to enable seamless Microsoft Teams meetings, flexible room combinations, wireless and wired content sharing, multiview presentations, and centralized AV control, ensuring ease of operation for users of all technical skill levels. The client also envisioned immersive customer engagement spaces, dynamic digital signage across common areas, and a versatile cafeteria capable of transforming into a Town Hall venue for large-scale corporate events.
Overall, the objective was to deliver a scalable, flexible, and future-ready AV infrastructure that enhances collaboration, communication, learning, employee engagement, and corporate communication while providing reliable performance, centralized management, and an intuitive user experience throughout the workplace.
Scope of work your company was involved in
Stage A Concept Design: Developed AV concepts for various workplace environments, including meeting rooms, divisible training rooms, larger divisible meeting rooms, a Customer Experience Centre, reception, Work Café, Gaming Zone, Gym, Zumba studio, and a multi-purpose cafeteria designed to function as a Town Hall. The concepts were developed in close coordination with the Client and Interior Design teams to meet functional, operational, and aesthetic requirements.
Stage B- Detailed Design & Development: Prepared detailed AV layouts, reflected ceiling plans, elevations, schematics, signal flow diagrams, equipment schedules, and system functionality documents. The design incorporated Microsoft Teams Room (MTR) solutions, AV-over-IP distribution, multiview functionality, digital signage, centralized control, room combining capabilities, and integrated audio systems, while ensuring seamless coordination with architectural, interior, and MEP disciplines.
Stage C–Tender Documentation: Prepared complete AV tender documentation, including technical specifications, Bills of Quantities (BOQ), approved make lists, system descriptions, and tender drawings, enabling accurate procurement and successful project execution.
What key challenges were faced?
The challenges were addressed through a centralized, software-driven AV architecture built on an AV-over-IP platform, enabling flexible signal routing, simplified management, and future scalability. A centralized control system automated complex AV workflows, allowing users to switch between room configurations and operating modes through a single intuitive interface. For the Cafeteria/Town Hall, intelligent control programming enabled seamless transition between daily operations and corporate events. Displays automatically function as digital signage or DTH screens during normal operation and synchronize as filler displays during Town Hall events, while AV-over-IP and multiview technology support flexible source routing and simultaneous content display. The divisible meeting and training rooms feature automated room-combining logic, dynamically reconfiguring displays, PTZ cameras, microphones, speakers, DSP settings, and conferencing systems based on the selected room mode. The Customer Experience Centre leverages centralized video wall processing and AV-over-IP content distribution for dynamic layouts and seamless multi-source presentations, while a centralized digital signage platform enables location-specific content scheduling.
How were those challenges resolved?
The challenges were addressed through a centralized, software-driven AV architecture built on an AV-over-IP platform, enabling flexible signal routing, simplified management, and future scalability. A centralized control system automated complex AV workflows, allowing users to switch between room configurations and operating modes through a single intuitive interface. For the Cafeteria/Town Hall, intelligent control programming enabled seamless transition between daily operations and corporate events. Displays automatically function as digital signage or DTH screens during normal operation and synchronize as filler displays during Town Hall events, while AV-over-IP and multiview technology support flexible source routing and simultaneous content display. The divisible meeting and training rooms feature automated room-combining logic, dynamically reconfiguring displays, PTZ cameras, microphones, speakers, DSP settings, and conferencing systems based on the selected room mode. The Customer Experience Centre leverages centralized video wall processing and AV-over-IP content distribution for dynamic layouts and seamless multi-source presentations, while a centralized digital signage platform enables location-specific content scheduling.
How has your work helped the client?
The AV solution delivered by the consultant and SI has enabled the client to create a workplace where technology supports productivity without becoming a barrier. By implementing a standardized AV ecosystem, users can simply walk into a meeting room, connect their devices, and start collaborating instantly through a true plug-and-play experience, eliminating dependency on technical support.
What are you most proud of about the project?
What makes this project particularly rewarding is our ability to transform a complex set of operational requirements into a simple and intuitive user experience. For us, the true success of this project lies not only in the technology deployed but in creating an environment where collaboration is effortless, operations remain uninterrupted, and the AV system becomes an invisible enabler of productivity rather than a barrier.
VIDEO link of the project space: Not available.